
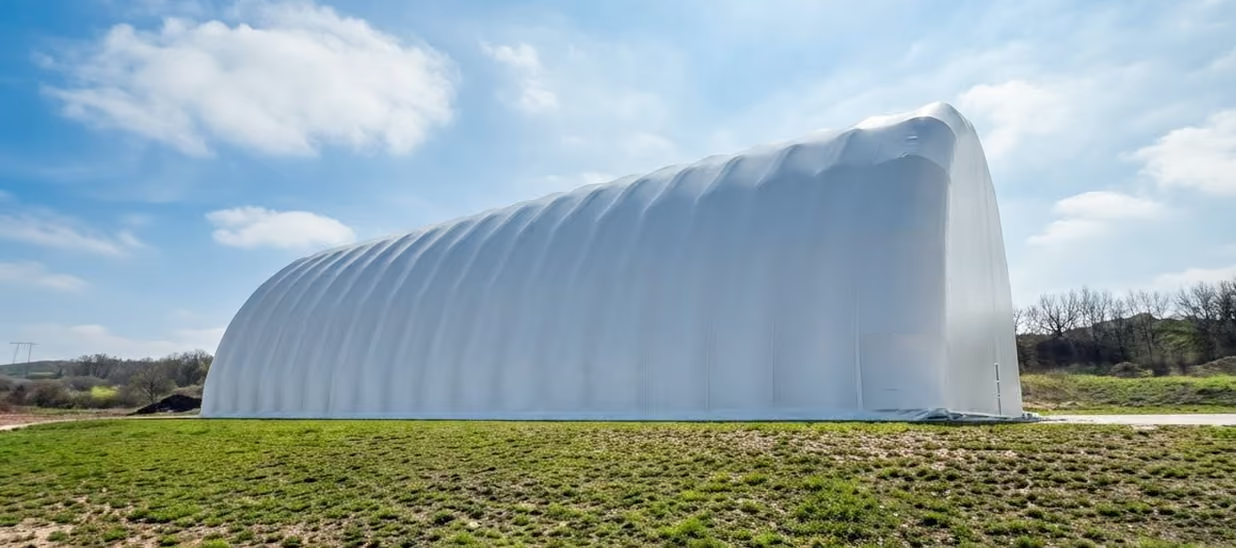
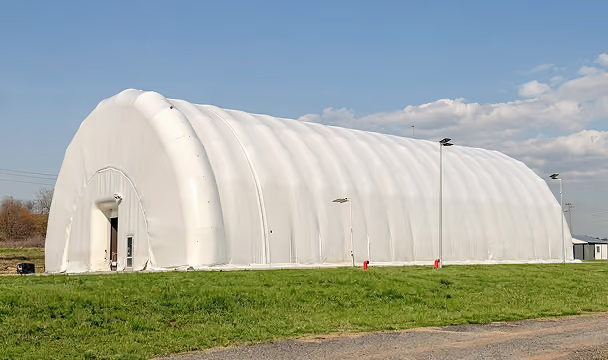
The facility is an air-supported structure with a total area of 665 m², used as a production space. The project was implemented in Bulgaria; the site's location influenced the decisions regarding ventilation and the anchoring of the structure to the base.
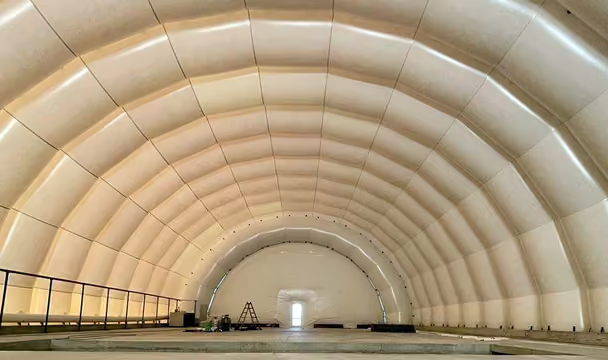
The premises are designed to house the client's production equipment. The operation of the equipment generates heat and process gases, necessitating a specialized approach to the facility's air exchange system.
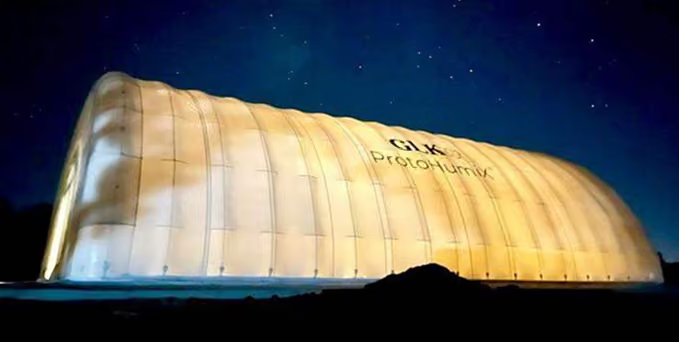
Prior to the project's implementation, the following key requirements were identified:
Ensure secure anchoring of the framework to the concrete base.
Provide service openings in the end wall for the client-installed gas exhaust system.
Arrange two pedestrian entrances at the ends and inflatable vehicle access doors for the delivery of equipment and materials.
Adhere to a tight schedule: 1.5 months for fabrication and installation (excluding logistics).
Erect the structure while accounting for the existing 3-meter-deep process pit on the site.
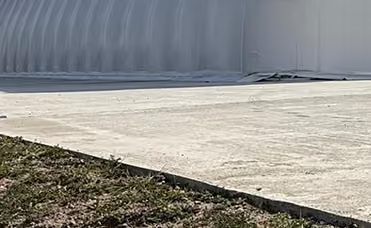
The structure is installed on a concrete surface; the level, solid foundation ensures the stability of the framework and serves as the base for anchoring.
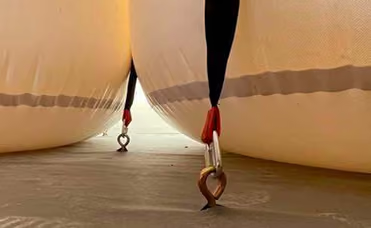
The framework is securely fastened to the concrete base using anchor connections, ensuring the structure's resistance to wind and snow loads.
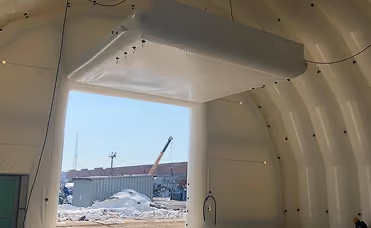
The facility is equipped with two pedestrian entrances at the ends, as well as inflatable vehicle access gates for the entry of machinery and the delivery of equipment and materials.
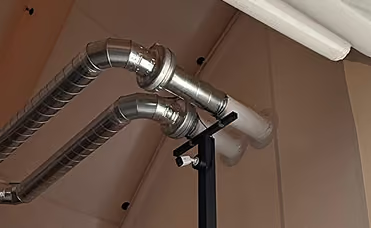
Since the equipment generates process gases during operation, the client installed an exhaust system independently. Our team created the necessary service openings for this system in the end wall, above the pedestrian entrance.
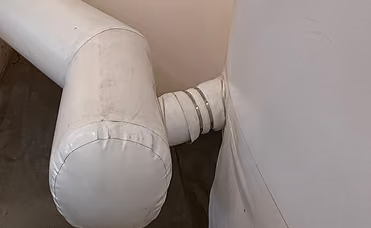
The facility is not equipped with heating or air conditioning systems; the heat required to maintain the necessary temperature is generated directly by the operating equipment. Natural convection is used to ensure even air distribution throughout the space.
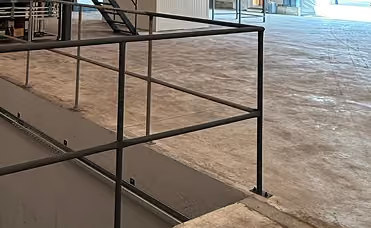
A distinctive feature of the site is a 3-meter-deep service pit located in the center of the room. Its presence was taken into account during the planning stage and did not hinder the installation of the structure in any way.
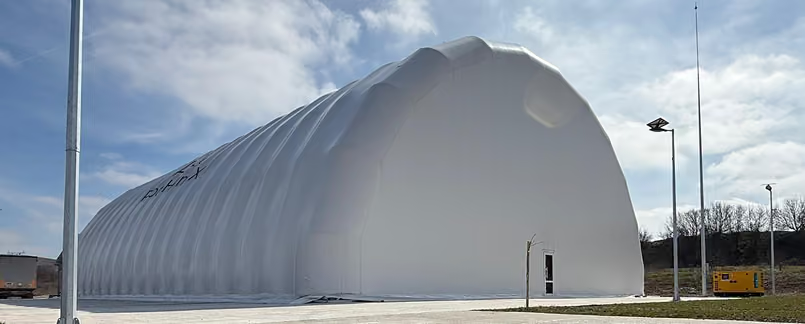
The full cycle — from manufacturing to installation — took 1.5 months, excluding logistics time.
Tell us your situation - we`ll propose the right configuration and timeline