Airwallon Manufacturing facility
Dobrich, Bulgaria
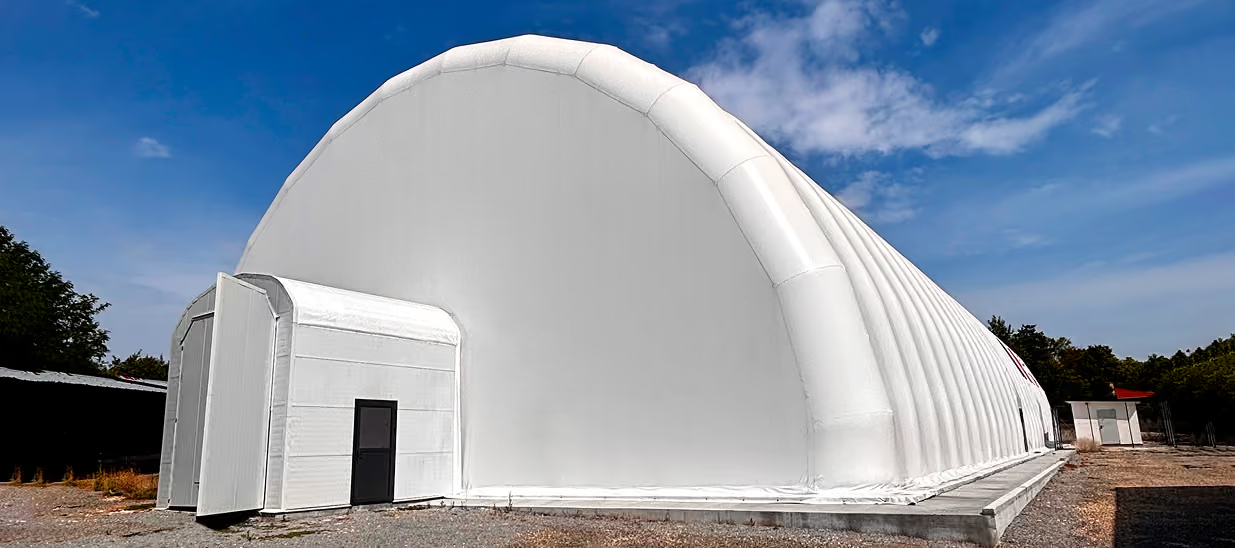
Airwallon inflatable-frame production structure
Total area
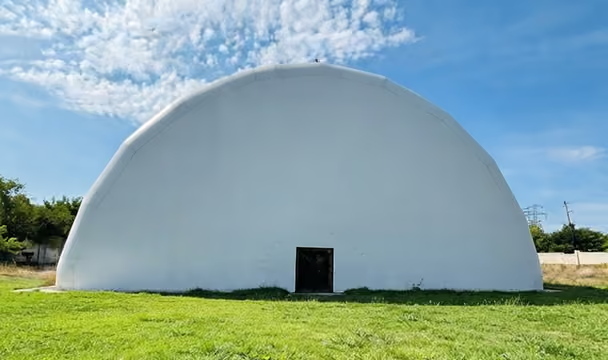
The facility is an inflatable frame structure with a total area of 1,210 m², used as a production site for Airwallon products. Located in Bulgaria, the structure's location was a key factor in the design of the heating and climate control systems.
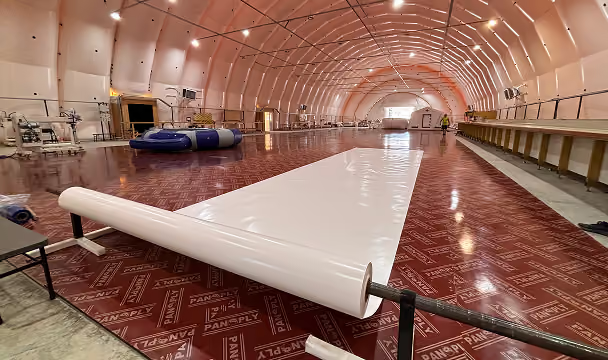
The facility is designed to house Airwallon’s production operations—including processing lines and storage areas for raw materials and finished goods—and to allow cargo vehicles to drive directly inside for loading and unloading.
Prior to project implementation, the following key requirements and constraints were identified:
Comply with fire and technical safety regulations regarding the number and placement of entrances (maximum distance of 40 m to an entrance).
Ensure a level horizontal surface for the foundation, accounting for any elevation changes (slope) on the site and the need for level surfaces for production operations.
Ensure adequate lighting for a 6-meter working height, without the need for greater vertical clearance.
Allow for semi-trailer truck access into the building.
Design a heating system for an area of 1,210 m², taking into account the warm climate (Bulgaria).
Ensure secure anchoring of the structural frame to the foundation.
Ensure energy-efficient distribution of warm air throughout the building's interior volume.
Provide for utility/communication channels (network/connectivity) at the facility.
Solution
Foundation and relief
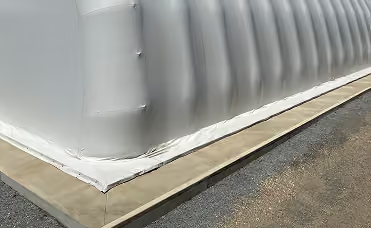
Since the site had a change in elevation (a slope), a foundation was poured prior to installation.
Vehicle dimensions and access
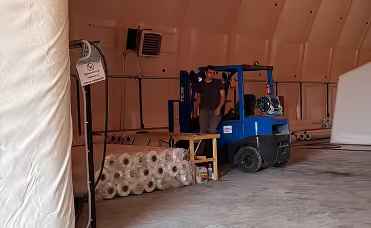
The building's interior is designed to allow a semi-trailer to drive inside freely for loading and unloading. The working height is 6 meters — sufficient for operational needs, as no greater height is required.
Gates and thermal insulation
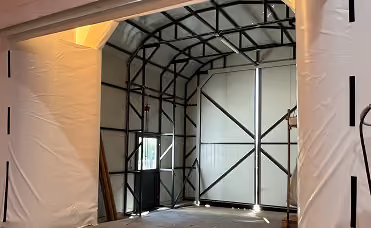
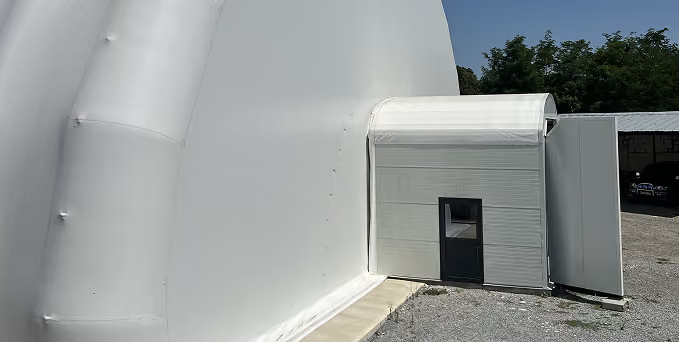
Insulated doors have been installed to separate the cold zone from the main production area, thereby reducing heat loss during the entry and exit of vehicles.
Technical Module
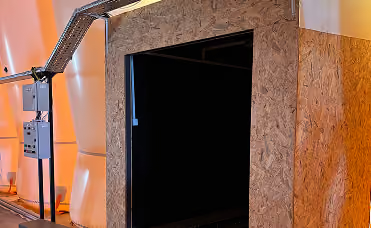
The facility includes a technical module for housing utilities within the structure.
Anchor fastening
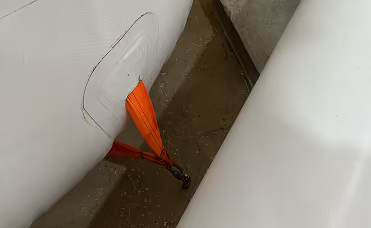
Each frame support (leg) is attached to the foundation using four anchors. Each anchor is designed to withstand a load of up to 350 kg, ensuring the structure is securely anchored.
Entrances (regulatory requirements)
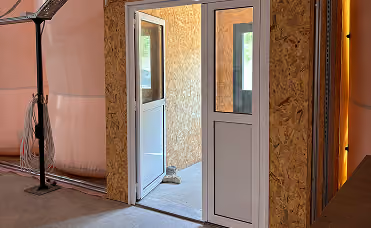
In accordance with safety standards, three entrances are provided. The distance from any point within the premises to the nearest entrance does not exceed 40 meters.
Heating
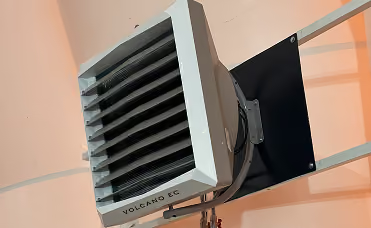
The total heating system capacity is 400 kW for an area of 1,210 m², utilizing five units of equipment. Since the facility is located in Bulgaria - a region with a warm climate - the performance of each unit is being tested at reduced output: approximately 120 kW instead of the rated capacity.
Support posts and electrical wiring
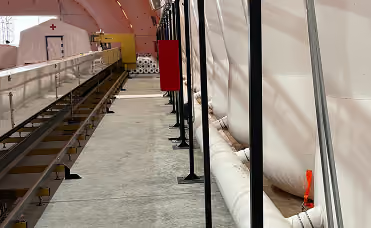
Metal support posts are installed along the perimeter of the structure, with electrical wiring routed along them; this allows for the neat distribution of power without compromising the integrity of the membrane shell.
Destratifiers
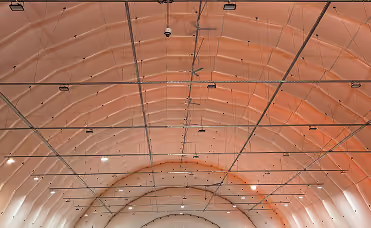
To ensure even heat distribution, air destratifiers have been installed - equipment that operates on the principle of convection by simply circulating air masses (bringing warm air down from the ceiling) without additional heating. This enables energy savings of up to 30% on heating.
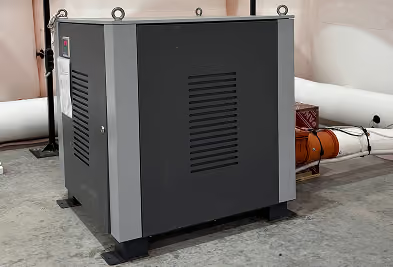
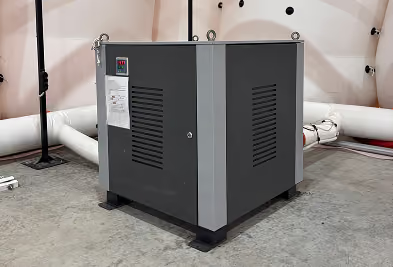
Pressurization units (pressure compensation)
A single pressurization unit is used in this facility, as its length is less than 60 m.
A backup unit is also available.
The pump operates for only
12 minutes per day.